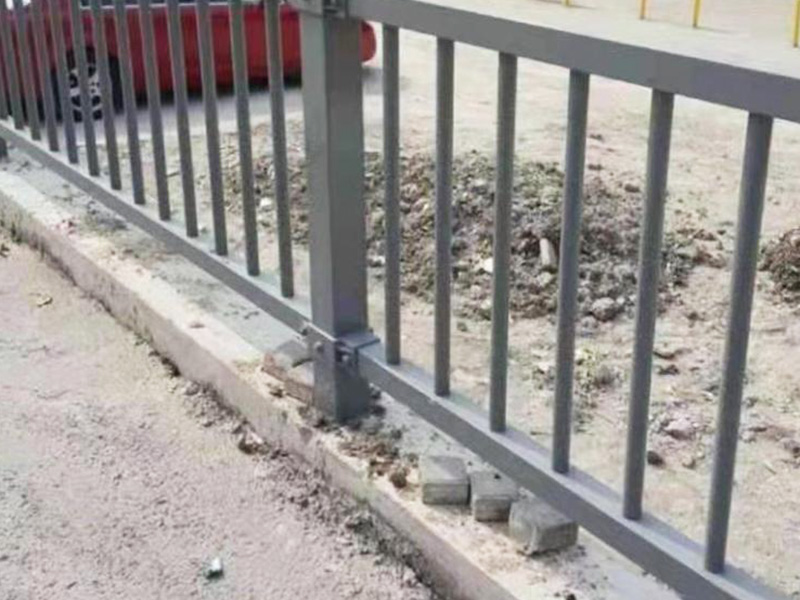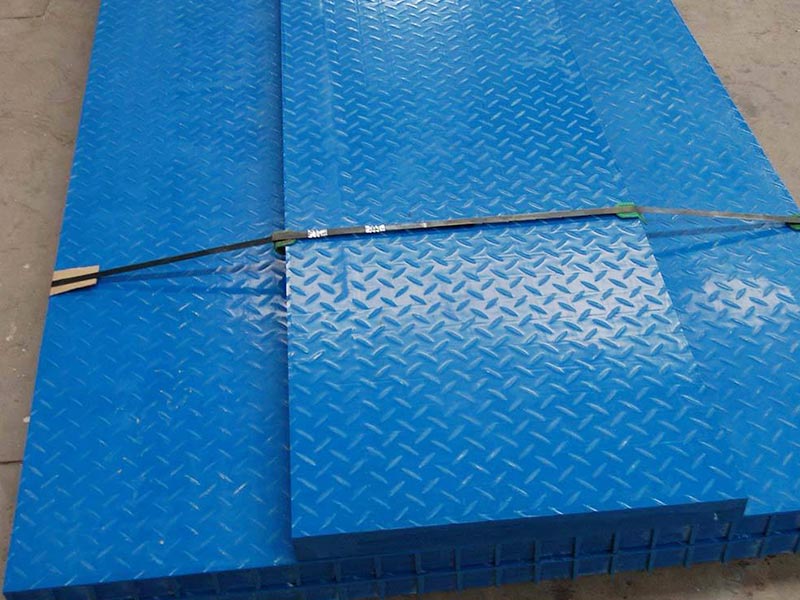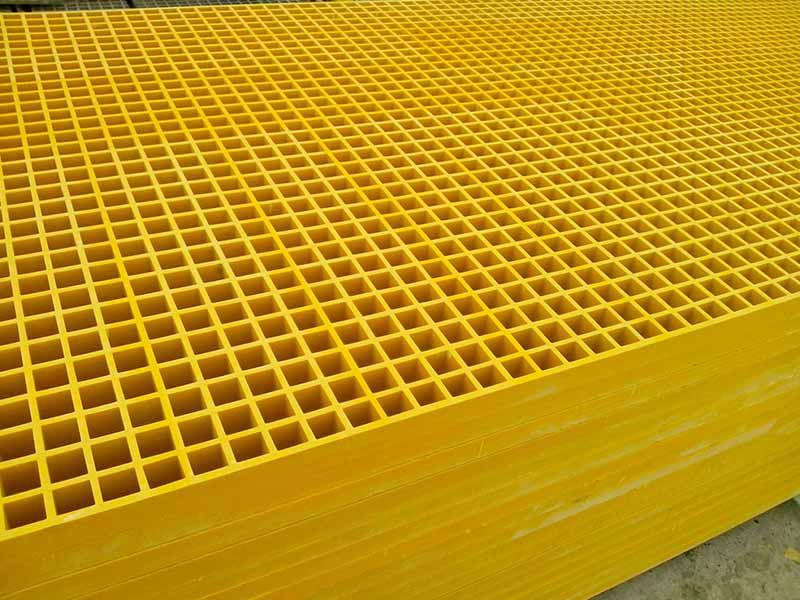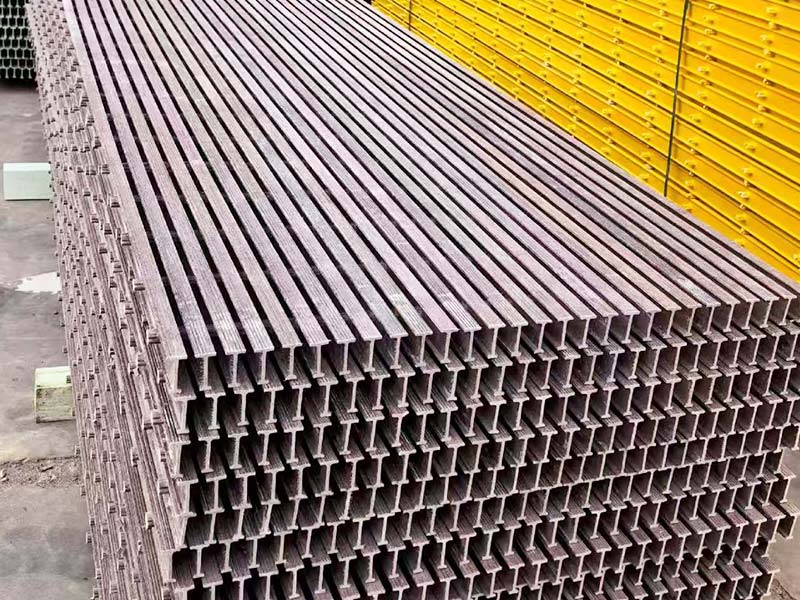
Municipal fencing sits between infrastructure operations and the public realm, so sightlines, vandal resistance, accessibility and maintainable gates must be resolved together. This article treats FRP municipal fencing as part of an operating system rather than an isolated material. The goal is to help public works teams specify durable fencing that balances public safety, visibility and maintainability and connect each recommendation to a practical project action.
The central problem is not whether FRP has useful properties; it is whether this configuration fits the loads, environment and work sequence. That is why “Define the Public-Safety Boundary” leads the article.
Define the Public-Safety Boundary
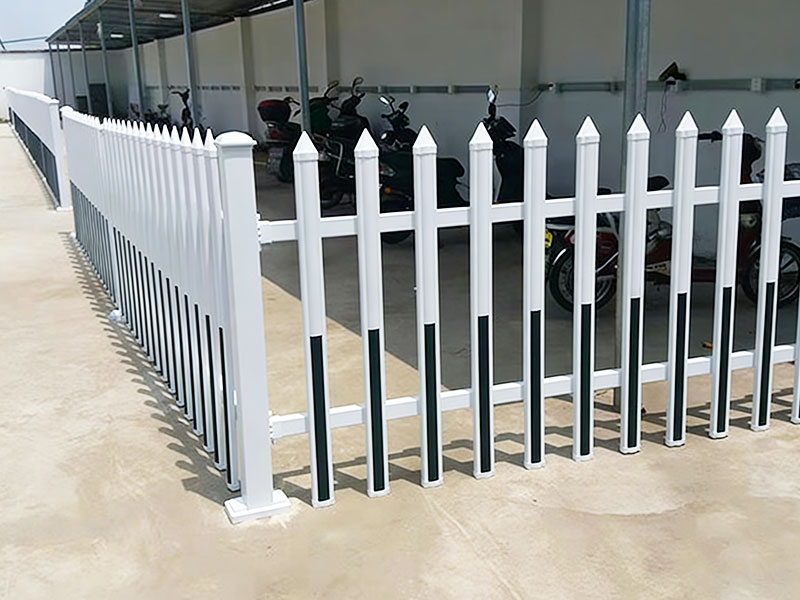
Identify hazards, authorized users, operating hours and emergency access. Set the line so it discourages entry without creating hidden pockets or unsafe roadside conditions. For this topic, make “Define the Public-Safety Boundary” a checked item on the drawing or schedule before fabrication.
Protect Sightlines for Roads and Pedestrian Routes
Check intersections, driveways, paths and site entrances. Panel height and openness should not block the views required for safe movement. The project review should close “Protect Sightlines for Roads and Pedestrian Routes” with measurable acceptance information rather than a general supplier statement.
Address Climbing, Vandalism and Unauthorised Reach
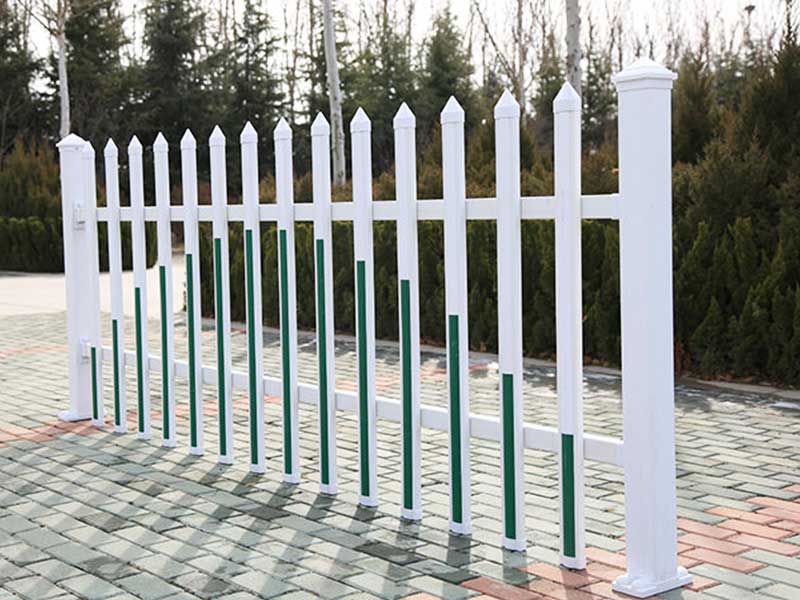
Choose opening size, rail arrangement and hardware based on the actual asset behind the fence. Avoid projecting details that create footholds or injury hazards. Record how the selected system addresses “Address Climbing, Vandalism and Unauthorised Reach” so site changes can be compared with the approved basis.
Coordinate Gates With Accessibility and Operations
Provide clear widths, thresholds and operating forces appropriate to the route. Separate frequent pedestrian use from vehicle or maintenance access where practical. Assign responsibility for “Coordinate Gates With Accessibility and Operations” in the project scope instead of leaving the interface between trades undefined.
FRP Municipal Fencing decision table
| Project decision | Evidence to request | Risk if unresolved |
|---|---|---|
| Define the Public-Safety Boundary | Identify hazards, authorized users, operating hours and emergency access | a catalog assumption being used in place of the installed condition |
| Protect Sightlines for Roads and Pedestrian Routes | Check intersections, driveways, paths and site entrances | attention being diverted from the variables that control performance |
| Address Climbing, Vandalism and Unauthorised Reach | Choose opening size, rail arrangement and hardware based on the actual asset behind the… | a material preference without a buildable detail |
| Coordinate Gates With Accessibility and Operations | Provide clear widths, thresholds and operating forces appropriate to the route | an unreviewed change when service conditions are revised |
Design Foundations Around Utilities and Drainage
Locate buried services and avoid blocking ditches, overland flow or maintenance corridors. Select post foundations for local soil and freeze-thaw conditions. Use “Design Foundations Around Utilities and Drainage” as a FRP municipal fencing hold point when later work would conceal the condition or make correction difficult.
Use Color and Signage as Wayfinding Tools
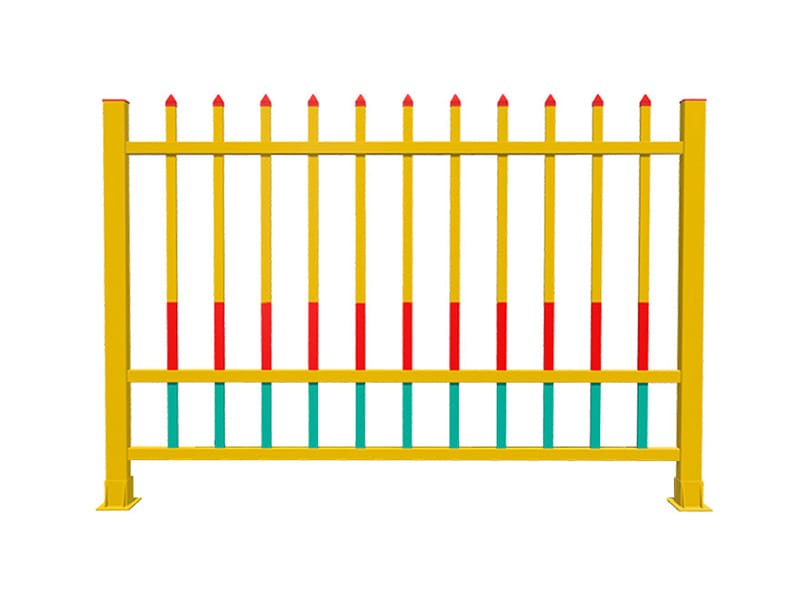
Coordinate visibility, community context, warning messages and asset identification. Confirm how replacement panels will match the approved appearance. Link the FRP municipal fencing decision on “Use Color and Signage as Wayfinding Tools” to the relevant dimension, calculation assumption or inspection record.
Specify Replaceable Parts for Public-Works Maintenance
Standardize practical panel lengths, fasteners and gate components where this does not compromise design. Record part information for future repairs. For this topic, make “Specify Replaceable Parts for Public-Works Maintenance” a checked item on the drawing or schedule before fabrication.
Handover an Inspectable Asset
Provide as-built alignment, gate keys or access information, product data and an inspection route. Include photographs at road interfaces, corners and drainage crossings. The project review should close “Handover an Inspectable Asset” with measurable acceptance information rather than a general supplier statement.
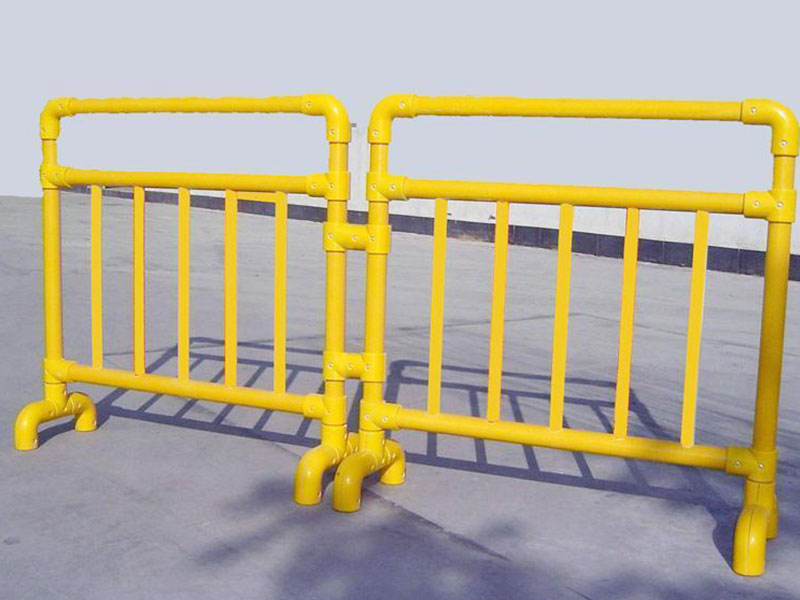
Documenting FRP Municipal Fencing decisions
A procurement package for FRP municipal fencing should make the design basis behind “Handover an Inspectable Asset” reviewable. The exact submittals depend on scope, but the owner should be able to identify what was selected, why it was selected and how the installed work was accepted. Avoid asking for unrelated certificates simply to make the package look complete.
- A dimensioned layout showing the orientation and interfaces of FRP municipal fencing.
- The stated loads, exposure conditions and operating assumptions used for FRP municipal fencing.
- Product data and material descriptions that correspond to the offered configuration.
- Connection, foundation, support or installation details within the supplier’s scope.
- Inspection, test, handling and maintenance information relevant to the finished work.
FRP Municipal Fencing: standards and design responsibility
Requirements for “Protect Sightlines for Roads and Pedestrian Routes” vary by location, facility and duty. A project review may draw on OSHA walking-working surfaces, OSHA fall protection, OSHA electrical safety and NIST engineering resources. These links provide authoritative starting points; the responsible professional must decide what applies to FRP municipal fencing and use the current edition required by the project.
Five practical questions about FRP municipal fencing
Why should a team address define the public-safety boundary for FRP municipal fencing?
Identify hazards, authorized users, operating hours and emergency access. Set the line so it discourages entry without creating hidden pockets or unsafe roadside conditions. In a FRP municipal fencing project, the answer should be recorded in a drawing, calculation, approved submittal or inspection note appropriate to the decision. If the necessary site information is unavailable, state the assumption and identify who must close it before work proceeds.
How should a designer address protect sightlines for roads and pedestrian routes for FRP municipal fencing?
Check intersections, driveways, paths and site entrances. Panel height and openness should not block the views required for safe movement. In a FRP municipal fencing project, the answer should be recorded in a drawing, calculation, approved submittal or inspection note appropriate to the decision. If the necessary site information is unavailable, state the assumption and identify who must close it before work proceeds.
When should a contractor address address climbing, vandalism and unauthorised reach for FRP municipal fencing?
Choose opening size, rail arrangement and hardware based on the actual asset behind the fence. Avoid projecting details that create footholds or injury hazards. In a FRP municipal fencing project, the answer should be recorded in a drawing, calculation, approved submittal or inspection note appropriate to the decision. If the necessary site information is unavailable, state the assumption and identify who must close it before work proceeds.
What evidence helps a buyer address coordinate gates with accessibility and operations for FRP municipal fencing?
Provide clear widths, thresholds and operating forces appropriate to the route. Separate frequent pedestrian use from vehicle or maintenance access where practical. In a FRP municipal fencing project, the answer should be recorded in a drawing, calculation, approved submittal or inspection note appropriate to the decision. If the necessary site information is unavailable, state the assumption and identify who must close it before work proceeds.
How can an owner address design foundations around utilities and drainage for FRP municipal fencing?
Locate buried services and avoid blocking ditches, overland flow or maintenance corridors. Select post foundations for local soil and freeze-thaw conditions. In a FRP municipal fencing project, the answer should be recorded in a drawing, calculation, approved submittal or inspection note appropriate to the decision. If the necessary site information is unavailable, state the assumption and identify who must close it before work proceeds.
FRP Municipal Fencing decision record and handover
A strong FRP municipal fencing article should connect “Define the Public-Safety Boundary” to a better project brief, and a strong project brief should lead to evidence. Record the selected configuration, controlling loads or operating conditions, exposure, interfaces, installation limits and acceptance checks. That record is more valuable than a broad claim that one material or product is suitable for every site.
Review the FRP Municipal Fencing product information, browse the FRP product range, compare this topic with the related guide How to Evaluate FRP Grating Slip Resistance, and read why FRP is used in demanding environments. To discuss drawings or service conditions for FRP municipal fencing, contact the XPFRP project team.