An FRP ladder is often specified because an access route is exposed to moisture, chemicals, wastewater, coastal air, or other conditions that make corrosion control important. Material choice alone, however, does not make the access system safe or suitable. The layout, climb frequency, rung geometry, landings, fall protection, structural loads, anchorage, surrounding equipment, and inspection plan all require deliberate design.
This guide explains how to specify an FRP ladder and coordinate it with an industrial stair platform, walkway, roof, tank, machine, or maintenance level. It is written for plant engineers, safety teams, contractors, fabricators, facility managers, and procurement professionals who need a practical basis for a supplier RFQ.
The goal is to choose the correct means of access first, then define the FRP ladder geometry, material, supports, connections, fall-protection provisions, and documentation needed for the actual site.
What you will learn:
- When a fixed ladder, stairway, or platform is the more appropriate access method
- Which site measurements and user needs affect the layout
- How loads, resin selection, rungs, rails, joints, and anchorage interact
- Why fall protection and safe transitions must be coordinated with the complete structure
- What information belongs in the quotation and approval package
Table of Contents
Start by Choosing the Right Access Method
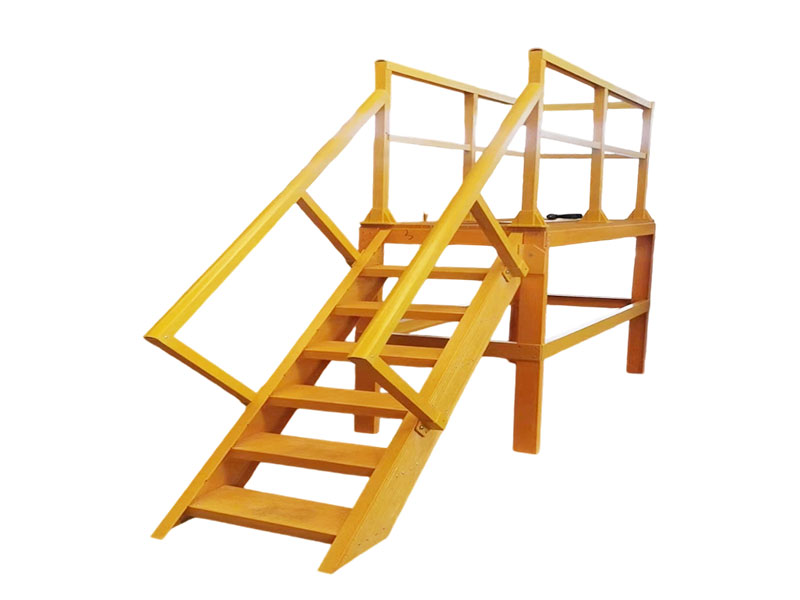
Before specifying an FRP ladder, ask how often people need access, what they carry, whether the route is used during emergencies, and how much space is available. A vertical or steep fixed ladder may suit infrequent maintenance access where the user can keep both hands available. A stairway or stair platform is usually more appropriate for regular travel, bulky tools, higher traffic, or tasks that make climbing difficult.
The access decision should follow the rules that apply at the installation. In the United States, OSHA 1910.23 addresses ladders, while OSHA 1910.25 addresses stairways. International or project requirements may use a different framework. ISO 14122-4 covers fixed ladders associated with permanent means of access to machinery.
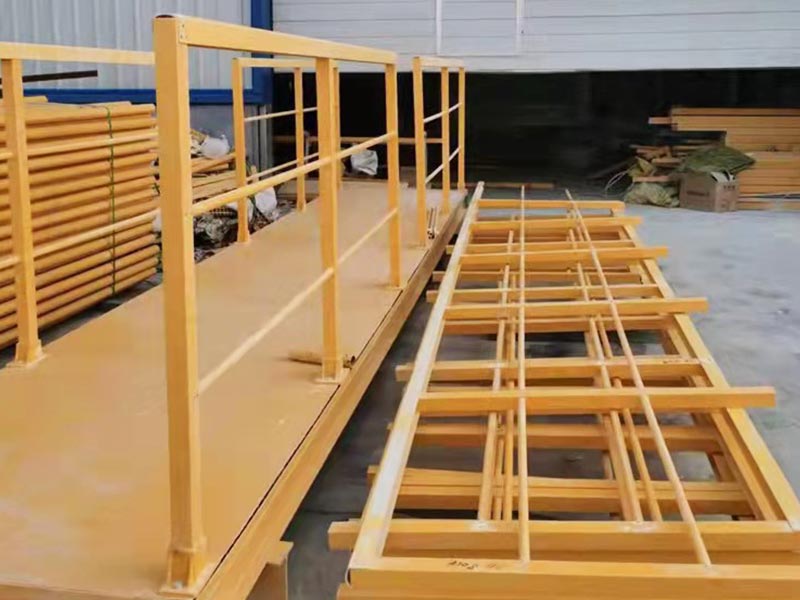
The FRP stair platform product page shows a related access-system configuration. The final choice between an FRP ladder and stairs must consider use frequency, fall exposure, site geometry, local rules, and the employer’s safe-work procedures.
Survey the Site Before Designing the FRP Ladder
A useful FRP ladder site survey records the lower and upper access elevations, clear climb height, wall or equipment offsets, floor and landing conditions, openings, hatches, doors, pipes, cable routes, insulation, nearby moving equipment, and the space needed to enter or leave the ladder safely.
Photographs help, but dimensioned drawings are better. Include plan, elevation, and section views. Identify whether the FRP ladder is through-access or side-step, where the user transfers to the platform, and whether the top landing has a gate, guardrail opening, grab bars, or a hatch.
Also document exposure to process spray, salt, wastewater, cleaning chemicals, sunlight, ice, mud, oil, and airborne deposits. Site conditions affect resin selection, rung surface, drainage, inspection frequency, hardware, and whether debris can collect behind the FRP ladder or around its supports.
Define Loads and Structural Responsibility
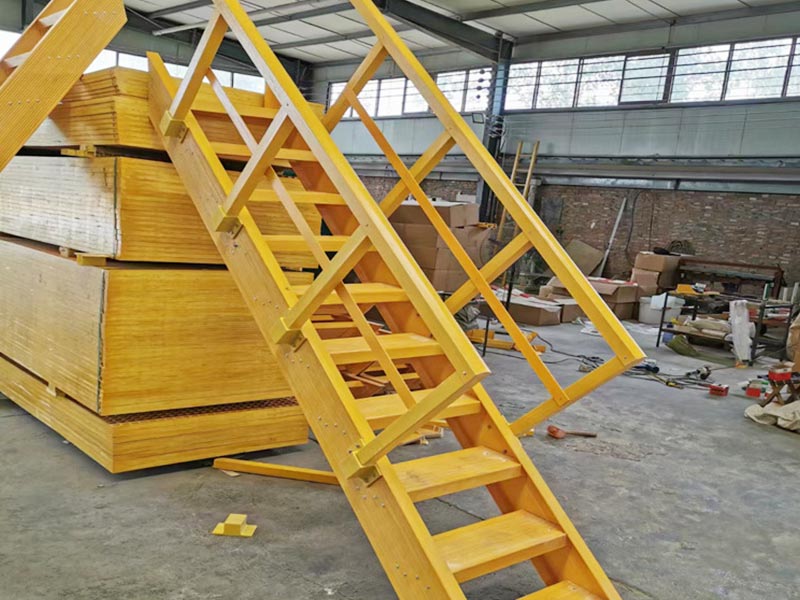
An FRP ladder must support its intended users and the forces created during climbing, transfer, rescue, maintenance, and environmental loading. Wind, ice, seismic action, vibration, accidental impact, and loads on attached fall-protection equipment may also require consideration.
State who designs the ladder, support brackets, building or equipment attachment, platform framing, guardrails, gates, and foundations. A supplier may design only the fabricated ladder while the project engineer remains responsible for the supporting structure and anchors. Unclear responsibility creates gaps at precisely the interfaces where failures can occur.
Do not transfer a metal ladder drawing directly to FRP without engineering review. Composite rails and rungs have directional properties, and bolted or bonded joints behave differently from welded steel details. The FRP ladder section, span between supports, connection geometry, and environmental reduction factors should be evaluated together.
Specify Rails, Rungs, and Climbing Clearances
For an FRP ladder, define clear width, rung spacing, rung shape, rung surface, distance behind the rungs, side clearance, rail projection, and the free space on the climbing side. The dimensions must be consistent and coordinated with the user’s hands, feet, footwear, clothing, tools, and required protective equipment.
Rungs should provide a secure step under expected wet or contaminated conditions. A coarse surface is not automatically correct: it must balance slip resistance, cleanability, durability, and comfort. Specify how the rung connects to the side rails and how the joint is verified.
At the top of an FRP ladder, the transition should allow the user to maintain stable contact while moving between the ladder and landing. Side rails, grab bars, platform edges, gates, and nearby obstacles must be coordinated rather than designed as separate items.
Coordinate Landings, Platforms, and Guardrails
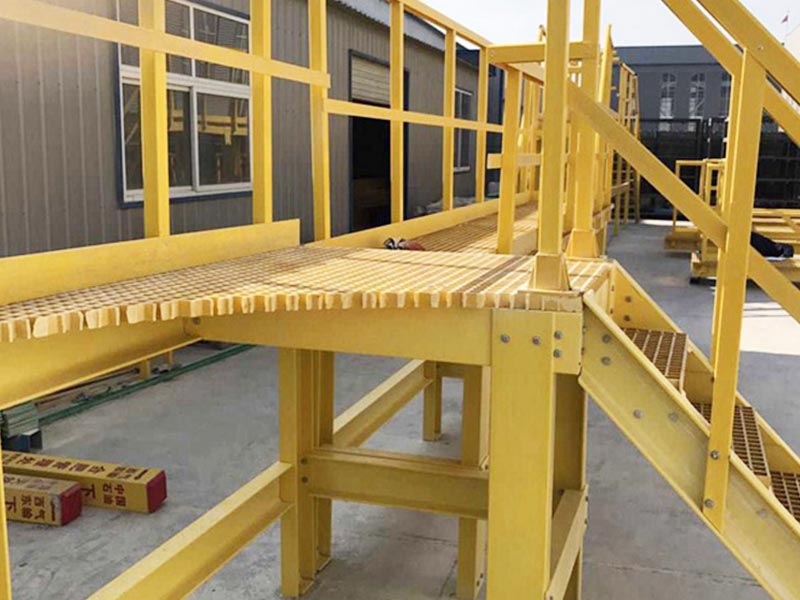
The landing is part of the access route. Check its clear area, structural capacity, drainage, walking surface, edge protection, gate swing, and relationship to doors or hatches. The user should not have to step around a pipe, over a gap, or into an unprotected edge immediately after leaving the FRP ladder.
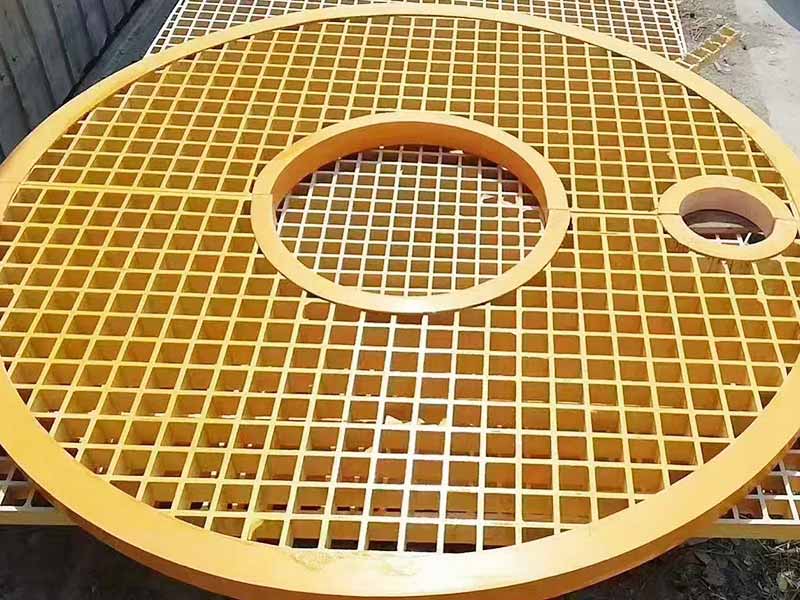
For a larger access package, coordinate the ladder with FRP grating, beams, handrails, toe boards, brackets, and stair components. The FRP grating guide explains how walking-surface selection depends on span, load, mesh, surface, and environment.
If a stairway is selected, tread geometry, riser consistency, stair angle, width, landings, and rails must meet the applicable project requirements. An FRP ladder should not be used merely to save footprint when regular stair access is required for the work.
Plan Fall Protection and Safe Transitions
Fall protection is a system decision, not an accessory added after the FRP ladder is fabricated. The project team should identify applicable height thresholds, ladder safety systems, personal fall-arrest interfaces, rest platforms, gates, cages or wells where permitted, guardrails, rescue provisions, and inspection responsibilities.
OSHA 1910.28 addresses the duty to provide fall protection for walking-working surfaces and fixed ladders. Requirements vary with application, installation date, jurisdiction, and system configuration. A qualified safety professional should determine what applies to the specific FRP ladder installation.
Check that rails, anchors, carriers, brackets, and the supporting structure can accept loads from the selected protection system. Confirm compatibility between the fall-protection equipment and the composite structure instead of assuming any metal accessory can be attached at any location.
Match FRP Materials to the Environment
FRP does not rust like unprotected carbon steel, but the resin and reinforcement still need to match the environment. Provide chemicals, concentrations, temperatures, duration, UV exposure, cleaning agents, fire-performance requirements, and whether contact is continuous immersion, splash, vapor, or weather.
Review every FRP ladder component, including side rails, rungs, brackets, splice plates, platforms, handrails, and toe boards. Fasteners, anchors, gates, hinges, and fall-protection hardware may use other materials and require their own corrosion and compatibility review.
For round rails or grab components, the FRP round tube product page and the fiberglass round tube selection guide provide related profile-selection information. The broader Why FRP page summarizes the material characteristics relevant to corrosive environments.
Design Connections, Brackets, and Anchorage
Each support transfers load from the FRP ladder into a wall, tank, frame, machine, or foundation. Provide the substrate material, thickness, geometry, edge distances, access for installation, and whether the structure can tolerate drilling or through-bolting.
Composite connections need adequate bearing area and controlled bolt tightening. Washers, plates, saddles, sleeves, or inserts may be needed to distribute force and reduce local crushing. Sharp notches, unapproved holes, field heating, and uncontrolled grinding can damage an FRP ladder component.
Account for differential movement, vibration, thermal changes, and misalignment between supports. Where the installation uses modular sections, define splice details and erection sequence. The approved drawing should show every bracket, anchor, fastener, hole, joint, and required seal or isolation material.
Compare Fixed Ladders and Stair Platforms
| Decision factor | Fixed FRP ladder | FRP stair platform |
|---|---|---|
| Typical access pattern | Infrequent access with hands available for climbing | Regular access, higher traffic, or movement with tools under approved procedures |
| Footprint | Usually compact | Requires more plan area and structural support |
| User movement | Steep or vertical climbing | Forward walking on treads and landings |
| Fall-protection coordination | Ladder safety, transfer, landing opening, and rescue provisions require review | Handrails, stair rails, guardrails, gates, and platform edges require review |
| Primary specification focus | Rails, rungs, clearances, support spacing, anchors, and top transition | Treads, risers, slope, width, framing, landings, rails, and walking surface |
This table is a planning aid, not a substitute for the applicable standard or a site-specific risk assessment. The safest access method depends on the task, users, height, frequency, environment, and available space.
Installation and Inspection Checklist
- Verify dimensions, elevations, clearances, bracket positions, and substrate condition against approved drawings.
- Inspect the FRP ladder rails, rungs, joints, surfaces, and delivered hardware for shipping damage.
- Install anchors and fasteners using the specified procedure, edge distances, tightening controls, and substrate requirements.
- Check alignment, rung consistency, support contact, joint fit, top transition, gates, and surrounding obstructions.
- Confirm that platforms, guardrails, fall-protection interfaces, and rescue provisions are complete before use.
- Record the initial inspection and establish the site’s routine inspection frequency and acceptance criteria.
- Remove a damaged or defective FRP ladder from service until it is evaluated, repaired under an approved procedure, or replaced.
Inspection should look for impact damage, cracks, loose joints, worn rung surfaces, UV or chemical degradation, damaged supports, corrosion of non-FRP hardware, unauthorized modifications, contamination, and blocked access. Keep inspection records with the equipment or facility maintenance documentation.
Information to Include in an RFQ
An FRP ladder quotation request should include:
- Site drawings, access elevations, plan dimensions, photographs, and surrounding obstructions
- Use frequency, intended users, tools or loads carried, and emergency-access requirements
- Applicable codes, standards, fall-protection criteria, and design responsibility
- Design loads, wind, ice, seismic, vibration, impact, and support conditions
- Rail, rung, clearance, landing, gate, platform, guardrail, and access-opening requirements
- Chemicals, temperature, UV, fire, color, surface, and hardware requirements
- Fabrication scope, delivery limits, installation scope, inspection, testing, and required documents
Request a general arrangement, component schedule, support and anchor details, material descriptions, design basis, installation instructions, inspection guidance, and any required project records. A complete RFQ makes FRP ladder bids easier to compare and reduces hidden interface assumptions.
Common Specification Mistakes
The first mistake is choosing a ladder before evaluating whether stairs are required for the task. The second is providing only the climb height without a site section and top-transition detail. The third is treating the supporting structure and anchors as someone else’s undefined responsibility.
Other problems include copying a steel detail, omitting fall protection, ignoring chemical exposure, leaving clearances unmeasured, using generic hardware, allowing unapproved field holes, and failing to establish inspection criteria. An FRP ladder is a complete access system, not just two rails and a set of rungs.
Frequently Asked Questions
When should a stairway be used instead of an FRP ladder?
Consider stairs for regular access, higher traffic, movement with tools, emergency routes, or when the applicable rules require them. A site-specific assessment should consider users, tasks, height, available space, and fall exposure.
Does FRP eliminate fall-protection requirements?
No. Material choice does not remove fall hazards. The project team must identify and design the required ladder safety system, guardrails, gates, personal protection interfaces, platforms, and rescue provisions.
Can a steel ladder drawing be reused for an FRP ladder?
Not without engineering review. Composite properties, member stiffness, connections, support spacing, environmental factors, and fabrication methods differ from welded steel construction.
How often should an FRP ladder be inspected?
Follow the applicable rules, manufacturer guidance, and the site’s risk-based maintenance program. Inspect before initial use and after damage, modification, unusual loading, or environmental events, with routine checks at a frequency appropriate to exposure and use.
What documents should be approved before fabrication?
Approve the general arrangement, dimensions, clearances, supports, anchors, joints, platform interfaces, fall-protection details, material schedule, design basis, fabrication scope, and required inspection or test documents.
Conclusion
A reliable FRP ladder specification begins with the access task and applicable safety requirements. It then connects site geometry, loads, clearances, rails, rungs, platforms, fall protection, materials, supports, connections, installation, and inspection into one coordinated design.
Do not select an FRP ladder from climb height alone. Provide a dimensioned site layout, define responsibility at every interface, and request documents that apply to the exact supplied system.
Xinpeng supplies FRP products for industrial access and corrosion-resistant structures. To discuss an FRP ladder, stair platform, or related assembly, send your drawings, elevations, environmental conditions, access requirements, loads, and documentation needs through the contact page.